



Autodesk understands that construction management is a critical function of many organizations. That’s why there are so many Autodesk construction software products. But what is the right Autodesk construction tool for your organization? The question may make you feel overwhelmed.
Don’t worry, we’ve tested the top Autodesk construction software tools to help users find the right fit for their projects and portfolios. However, despite Autodesk being a respected name in the space, Autodesk construction software is notoriously expensive, difficult to use and fragmented across separate products, which is why we also feature a construction software alternative.
Why Are There So Many Autodesk Construction Software Alternatives?
Autodesk is known for giving its users a choice, but that isn’t always for the best. Think of their subscription bundles and industry clouds. It can give you a headache. The same is true for the variety of Autodesk construction tools they offer. Too much choice can be paralyzing.
However, in Autodesk’s defense, its products address different stages of the building lifecycle, from design and preconstruction to field execution and closeout. Each of the Autodesk construction tools that we’ll be reviewing has its unique features, strengths and weaknesses.
There is Autodesk construction software that speaks to different use cases, as construction management needs can vary by phase, trade and project size. There’s also the fact that these tools are designed to integrate and work together across the Autodesk Forma industry cloud (formerly Autodesk Construction Cloud). That restricts a user to Autodesk’s ecosystem, but for many who are familiar with it, it’s a plus.
Unfortunately, having to purchase subscriptions to multiple Autodesk construction products is expensive and the more tools one subscribes to, the more expensive it gets. Why wouldn’t users choose an all-in-one, easy-to-use and collaborative construction software over problematic Autodesk construction tools?
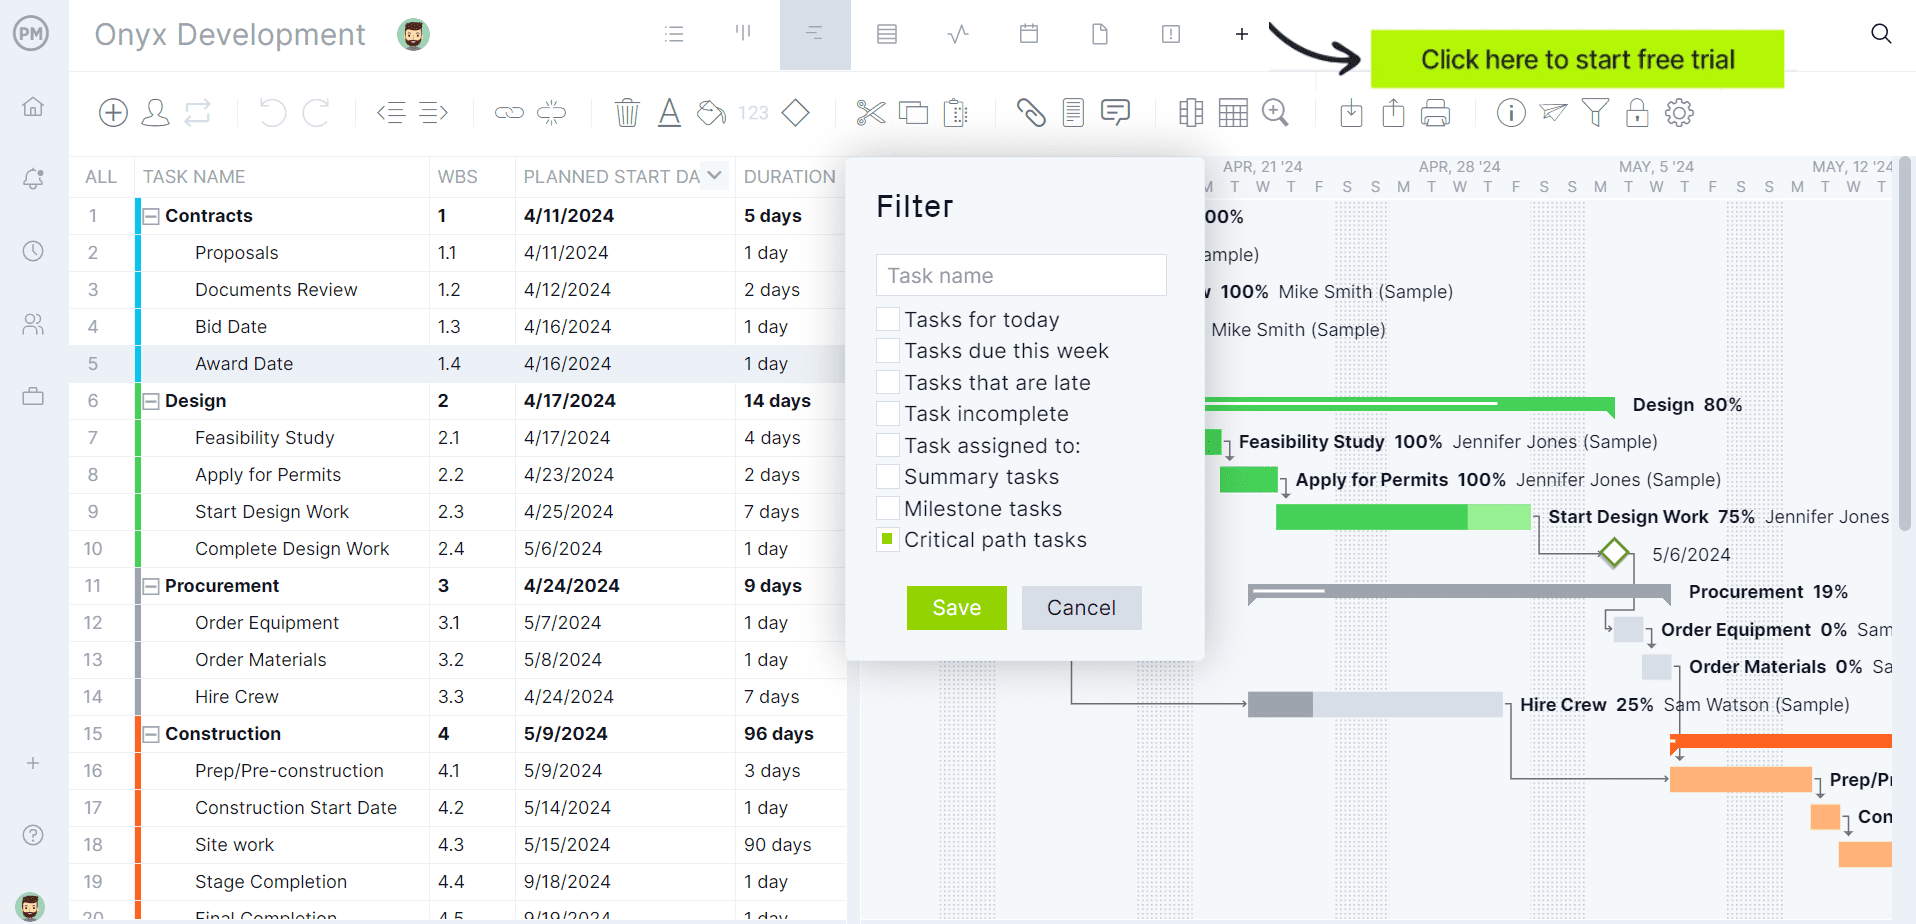
ProjectManager is award-winning construction and project management software that is less expensive, more user-friendly and more collaborative than Autodesk construction software. Rather than buy many Autodesk construction tools, ProjectManager has multiple project views, from Gantt charts that automatically update, link all four types of task dependencies, filter for the critical path and can set a baseline to track project variance in real time. Plus, there are kanban boards, calendars, task lists and other tools to plan, schedule and track construction projects from start to finish. Get started with ProjectManager today for free.
Plus, ProjectManager connects natively with QuickBooks, Acumatica and MYOB Acumatica, syncing tasks, timesheets and costs between project and finance teams automatically. It also links to 100+ tools like Microsoft Project, Excel, Salesforce and Zapier.
13 Top Autodesk Construction Software Tools
Before deciding on the best Autodesk construction software alternative, we need to look closer at the pros and cons of all the various Autodesk construction tools on the market. There are a lot. Let’s start with one of the most popular and industry favorites and then we’ll address more specialized Autodesk construction tools.
1. Autodesk Construction Cloud / Forma for Construction
Autodesk Construction Cloud, now unified under the Forma for Construction industry cloud, is the overarching platform that connects Autodesk’s design, preconstruction, field execution and cost tools into one common data environment. Rather than a single application, it’s the umbrella that ties together Forma Build, Forma Data Management, Forma Takeoff and other connected products so data flows between design and construction without manual re-entry. It’s used to give owners, general contractors and design teams a shared source of truth across the entire project lifecycle, from early design through closeout.
Because it’s a platform of platforms rather than one tool, buying into Autodesk Construction Cloud/Forma still means licensing and configuring several separate products individually, each with its own learning curve and pricing tier. The recent rebrand from Autodesk Construction Cloud to Autodesk Forma has also made documentation and search results inconsistent, so teams researching the platform will find overlapping old and new product names. Implementation typically requires dedicated admins or a partner integrator to configure permissions, templates and workflows correctly across every connected product.
Main Use Cases for Autodesk Construction Cloud / Forma for Construction
- Centralizing every project’s drawings, RFIs, submittals and cost data inside one shared account structure.
- Coordinating handoffs between design, preconstruction, field execution and closeout across multiple connected products.
- Standardizing permissions, templates and workflows across a portfolio of active construction projects company-wide.
- Connecting to ERPs, CRMs and analytics tools through hundreds of pre-built third-party integrations.
- Supporting multi-project portfolio oversight for owners who need visibility across many simultaneous builds.
Who Is Autodesk Construction Cloud / Forma for Construction For?
- Enterprise general contractors managing many active projects who need one connected administrative backbone.
- IT and construction technology administrators responsible for configuring permissions and templates company-wide.
- Owners and developers who want a single source of truth spanning design through operations.
- Firms already invested in multiple Autodesk products looking to unify them under one account.
- Large project teams needing shared visibility between design, procurement and field execution groups.
2. Forma Build (formerly Autodesk Build)
Forma Build, formerly Autodesk Build, is a cloud-based construction management platform that unifies project management, quality, safety, cost and document workflows for field and office teams. It’s best for general contractors and owners managing active jobsites. Some of the features included in this Autodesk construction tool are RFIs, submittals, daily reports and issue tracking. There’s also cost management functionality for change orders, budgets and payment applications. Users can generate closeout packages and as-built documentation. It also integrates with Forma Data Management and the broader Autodesk Forma industry cloud.
This Autodesk construction software seems comprehensive, but it has its limitations. For one, it’s priced and licensed separately from Autodesk’s design tools, so teams often end up paying for both. There’s a learning curve for smaller contractors and the sheer number of modules can make onboarding slow. That makes it harder for lean teams to get value quickly, while project leads may be frustrated by how much configuration is needed before the tool reflects their actual workflow.
Main Use Cases for Forma Build
- Managing RFIs, submittals, daily field reports and punch lists from a single mobile-friendly app.
- Tracking change orders, budgets and payment applications throughout a project’s construction phase.
- Generating closeout packages and as-built documentation once a project reaches substantial completion.
- Coordinating quality and safety inspections directly from the jobsite using mobile devices.
- Giving field crews real-time access to the latest drawings, specs and project documents.
Who Is Forma Build For?
- General contractors running active jobsites who need field-to-office communication in real time.
- Superintendents and project engineers responsible for daily reports, inspections and issue tracking.
- Owners who want visibility into cost, schedule and quality across an active build.
- Subcontractors submitting RFIs and receiving submittal responses within a shared project record.
- Closeout teams assembling as-built documentation and warranty information at project handover.
3. Forma Data Management (formerly Autodesk Docs)
Forma Data Management, formerly Autodesk Docs, is a common data environment that centralizes drawings, models and project documents for construction teams. Compared to Forma Build, which focuses on field execution, Data Management adds document control, version history and markup tracking that make it better suited as a single source of truth. It allows teams to manage naming standards, transmittals and file permissions across every phase of a project.
While Forma Build is often sufficient for day-to-day field tasks, Data Management delivers the underlying document control and file governance that larger organizations require. In short, it extends beyond the essentials of Build, offering a more foundational data layer for multi-project portfolios.
Yes, this Autodesk construction tool is more foundational than Build, but that comes at a cost of clarity. Because Autodesk has renamed the product mid-lifecycle (from Autodesk Docs to Forma Data Management), documentation and training materials can be inconsistent. Its permissions structure also has a steeper learning curve and limited offline access can be a detriment to field teams working in areas with poor connectivity.
Main Use Cases for Forma Data Management
- Storing and versioning drawings, models and specifications inside one common data environment.
- Managing file permissions, naming standards and transmittals across every phase of a project.
- Tracking markup history and review status on drawings as they move through approval cycles.
- Supporting handoffs between design and construction teams without losing file version control.
- Serving as the connected foundation that other Forma products like Build and Takeoff draw from.
Who Is Forma Data Management For?
- Document controllers and BIM managers responsible for file governance across large project teams.
- Architects and engineers who need to publish and track drawing sets through review cycles.
- General contractors who need a single, authoritative source for the latest project documents.
- IT administrators setting up naming standards and folder structures for multi-project portfolios.
- Owners requiring a permanent, organized project record for use after construction closeout.
4. BuildingConnected
BuildingConnected is a preconstruction and bid management platform that helps general contractors find, qualify and manage subcontractors and bid invitations. Unlike Autodesk Build, it’s focused entirely on the preconstruction phase rather than field execution. It was part of the Autodesk Forma industry cloud and had bid management, prequalification and subcontractor network features that were simpler and more accessible than other Autodesk construction tools. There’s a bidder database, insurance and compliance tracking and analytics on bid performance.
Because of this Autodesk construction tool’s narrow focus, it suffers from limited use beyond bidding. There’s just less functionality once a project moves into execution, meaning teams still need Autodesk Build or another tool for day-to-day field management. Customization of bid packages is also a problem for firms with non-standard procurement processes. Then there’s the pricing tier structure, which can make advanced features like the bidding network’s full reach cost-prohibitive for smaller subcontractors.
Main Use Cases for BuildingConnected
- Sourcing and inviting qualified subcontractors to bid from a large, searchable builder network.
- Managing prequalification, insurance and compliance documentation for every subcontractor on a bid list.
- Tracking bid performance and analytics to compare subcontractor pricing and responsiveness over time.
- Organizing bid packages, addenda and scope clarifications during the preconstruction bidding process.
- Building and maintaining a preferred subcontractor database for repeat use across future projects.
Who Is BuildingConnected For?
- General contractors and construction managers running competitive bids for upcoming projects.
- Preconstruction teams responsible for qualifying and shortlisting subcontractors before award.
- Subcontractors looking to receive bid invitations and submit proposals through one platform.
- Risk and compliance staff verifying subcontractor insurance and licensing before contract award.
- Owners seeking transparency into how contractors were selected during the bidding process.
5. Assemble
Assemble is a model-conditioning and quantification tool that transforms BIM models into organized, actionable data for cost estimating and workflow tracking. This Autodesk construction software connects to the broader Forma industry cloud and integrates with Autodesk Build and Revit. Model data can be aggregated, conditioned and mapped to breakdown structures. There’s tracking for model change over time and dashboards that surface quantity and property data without needing a full BIM authoring license.
Again, Autodesk construction tools can’t seem to make a fully self-contained interface. That’s true here as well. Getting real value from Assemble requires a properly modeled, well-organized BIM file, so teams with messy or inconsistent modeling standards will struggle. Add the cost, since Assemble is typically licensed on top of other Autodesk products. The costs get prohibitive quickly, especially for firms who only need quantity takeoffs occasionally rather than as a continuous workflow.
Main Use Cases for Assemble
- Converting BIM models into organized, filterable data sets for cost estimating and scheduling.
- Tracking how a model changes over time to flag scope or design shifts early.
- Mapping model elements to cost codes or breakdown structures for budgeting purposes.
- Generating quantity takeoffs directly from Revit or Navisworks models without a full BIM license.
- Sharing model-derived data with team members who don’t use BIM authoring software.
Who Is Assemble For?
- Preconstruction managers and estimators who need model-based quantities without learning Revit.
- VDC and BIM coordinators tracking model changes and data quality across design iterations.
- Cost engineers mapping model elements to budget line items for accurate estimating.
- Project executives who want quick visibility into how a design is evolving over time.
- Firms with heavy BIM investment looking to extract more value from existing models.
6. Autodesk Takeoff (Forma Takeoff)
Autodesk Takeoff, rebranded as Forma Takeoff, is an estimating tool that generates 2D and 3D quantities from drawings and models to support faster, more accurate takeoff and bidding processes. This construction-focused Autodesk tool worked with Autodesk Docs and BuildingConnected. It was made for preconstruction estimators, with linear, count and area takeoff tools plus custom formulas for quantity calculations. It’s cloud-deployed and integrates with other Autodesk technologies in the Forma industry cloud.
No surprise, the price tag for this Autodesk construction software adds up quickly once bundled with the other tools it depends on for a full preconstruction workflow. The cost comes not only from the software licensing but also the model preparation needed to get accurate automated quantities. Not to sound like a broken record, but Autodesk isn’t known for its ease of use. That’s true with this tool too. It’s hard to master advanced takeoff formulas. Expect to invest in significant training. Estimators will also need clean source models, which is resource intensive.
Main Use Cases for Autodesk Takeoff (Forma Takeoff)
- Generating linear, count and area takeoffs directly from 2D drawings or 3D models.
- Building custom formulas to calculate material and labor quantities for cost estimates.
- Producing quick, repeatable estimates during competitive bidding when time is limited.
- Aggregating quantities across multiple sheets or models for a single consolidated estimate.
- Feeding accurate quantity data into bid proposals shared with owners or contractors.
Who Is Autodesk Takeoff (Forma Takeoff) For?
- Preconstruction estimators preparing detailed quantity takeoffs for competitive bid submissions.
- General contractors needing faster, more accurate estimates during the bidding stage.
- Subcontractors calculating material quantities for scope-specific bid packages.
- Owners’ representatives verifying quantities submitted by contractors during bid review.
- Estimating teams standardizing takeoff formulas across multiple simultaneous projects.
7. BIM Collaborate Pro (Forma Design Collaboration)
BIM Collaborate Pro, now called Forma Design Collaboration, is a cloud-based design coordination tool that lets architecture, engineering and construction teams manage clash detection and model review in one place. It’s used to help design and construction teams align on design intent and constructability, which makes it suitable for coordination-heavy projects. There are clash detection tools that flag conflicts before they reach the field. Collaboration comes from shared, cloud-hosted models where teams can review, markup and resolve issues together. Unlike many other Autodesk construction tools, this one is built specifically for design coordination rather than field management.
That specialization comes at a price. The Autodesk construction software lacks broader project management features. There’s no detailed cost tracking or field reporting built in, since those live in Autodesk Build instead. Customization is also weak for firms with non-standard clash tolerance rules, which won’t work well for highly complex MEP-heavy projects. These are foundational coordination tools used in almost every large project to catch conflicts before construction begins. Add to that, there’s limited support for non-BIM workflows and paper-based drawing sets.
Main Use Cases for BIM Collaborate Pro (Forma Design Collaboration)
- Running automated clash detection tests across multi-discipline models before construction begins.
- Hosting shared, cloud-based models so design and construction teams review the same version.
- Marking up and commenting on models directly in the browser without exporting files.
- Managing design coordination meetings using linked issues tied to specific model elements.
- Tracking resolution status of clashes and design conflicts through a shared coordination log.
Who Is BIM Collaborate Pro (Forma Design Collaboration) For?
- BIM managers and coordinators running weekly clash detection and coordination reviews.
- MEP, structural and architectural teams needing to resolve conflicts before fabrication.
- Design-build teams collaborating on a shared model across multiple disciplines.
- General contractors overseeing multi-trade coordination on complex, model-heavy projects.
- Owners’ project managers monitoring design coordination progress before construction starts.
8. Revit
Revit is Autodesk’s flagship building information modeling (BIM) software used by architects, engineers and contractors to design and document buildings in a single coordinated model. It’s more a design authoring tool than a standalone construction management software, but it feeds nearly every downstream Autodesk construction tool. Again, this Autodesk software integrates with the Forma industry cloud and provides a centralized model that Assemble, BIM Collaborate Pro and Forma Takeoff all depend on. It’s ideal for design development and even construction documentation to a degree, as it feeds parametric model data into scheduling and quantity tools.
The downside is that a user interested in construction management has to buy tools a la carte to actually manage a project once Revit’s modeling work is done. This Autodesk tool is but one component of a complete construction software solution. That can get expensive. Yes, it can support basic scheduling and quantity data, but again only when integrated with another Autodesk construction tool. Then there’s the complexity of what should be a design tool, but is often expected to double as a field-data source. Plus, the steep learning curve can overwhelm smaller teams.
Main Use Cases for Revit
- Creating a single coordinated 3D model that architects, engineers and contractors share throughout design.
- Producing construction documentation, schedules and drawing sets directly from the parametric model.
- Feeding accurate model data into downstream tools for takeoffs, coordination and scheduling.
- Managing design changes across a project so updates propagate automatically through linked views.
- Supporting multidisciplinary design development from early massing through detailed construction drawings.
Who Is Revit For?
- Architects developing building designs from schematic concept through construction documentation.
- Structural and MEP engineers coordinating discipline-specific models within a shared building model.
- BIM managers responsible for model standards, families and template consistency across projects.
- Design-build contractors needing a single model to carry design intent into construction.
- Firms producing construction documents and schedules that must stay synchronized with the model.
9. AutoCAD
AutoCAD is a 2D and 3D computer-aided design (CAD) tool widely used across construction for drafting site plans, details and shop drawings. There are simple drawing tools where dimensions, annotations and layers can be added and organized. Drawings can be customized and organized for better documentation and classification. Standards can be set to keep drafting consistent across a project team. It’s a fine collaborative platform as well, allowing users to share and mark up DWG files, including directly in AutoCAD Web.
It’s a widely adopted Autodesk construction software, but very limited for project management. Its basic functionality is that of a drafting tool, but even at that it lacks advanced features such as field reporting, cost tracking and resource management. Don’t bother using it for task dependencies or intricate project timelines. While collaborative in a design sense, it falls short as a construction management tool. Add to that the absence of RFI and submittal workflows and teams looking for a full construction management solution will be quickly looking elsewhere.
Main Use Cases for AutoCAD
- Drafting detailed 2D site plans, construction details and shop drawings for a project.
- Annotating and dimensioning drawings to a firm’s or client’s established drafting standards.
- Marking up and revising DWG files shared between design teams and field staff.
- Producing quick, precise drawings for scopes that don’t require full 3D BIM modeling.
- Editing and reviewing drawings remotely through AutoCAD Web without a full desktop install.
Who Is AutoCAD For?
- Drafters and CAD technicians producing detailed 2D construction drawings and details.
- Civil, structural and MEP designers who need precise, standards-compliant drawing output.
- Small design firms or contractors whose scopes don’t justify a full BIM workflow.
- Field engineers marking up drawings on-site using AutoCAD Web or mobile apps.
- Subcontractors producing shop drawings that must align with the architect’s design intent.
10. Navisworks Manage
Navisworks Manage is a model review and coordination tool used to combine multi-discipline models, run clash detection and simulate construction sequencing. It’s part of Autodesk’s broader construction toolkit and can be used for constructability review, 4D scheduling simulation and quantity extraction. What this Autodesk tool can do is aggregate models from Revit, Civil 3D and other authoring software into one navigable environment. Some templates can be used for clash test setup as well as construction sequencing. Users can filter and search to organize and manage model data. Repetitive clash tests can be saved and rerun for greater efficiency.
Calling this a full construction management software, though, is a bit of a stretch. There’s no field reporting, cost management or even task dependency tracking built for day-to-day project management. Complex field operations are not going to be well served by this tool, especially without daily logs, RFI tracking and issue assignment. One would think a review-focused application like this would be easy to use, but we’re talking about Autodesk. Basic navigation is straightforward, but setting up advanced clash rules and sequencing is complicated and will take time to learn.
Main Use Cases for Navisworks Manage
- Aggregating models from Revit, Civil 3D and other authoring tools into one navigable environment.
- Running Clash Detective tests to catch conflicts between disciplines before construction starts.
- Simulating construction sequencing to visualize how a project will be built over time.
- Extracting quantities from combined models to support estimating and progress tracking.
- Reviewing constructability issues across multiple linked models without needing each authoring tool.
Who Is Navisworks Manage For?
- BIM coordinators and VDC managers running clash detection across multi-discipline models.
- General contractors reviewing constructability before committing to a construction sequence.
- Project schedulers using 4D simulation to communicate phasing plans to stakeholders.
- MEP and structural teams verifying their models coordinate cleanly before fabrication.
- Owners’ representatives reviewing combined models without owning individual authoring licenses.
11. Civil 3D
Civil 3D is a civil engineering design and documentation software used to model roads, grading, drainage and other site infrastructure with dynamic, data-driven drawings. While most professionals wouldn’t consider Civil 3D a general construction management software, a surprisingly large number of civil contractors and site teams use it to manage grading, earthwork and infrastructure design. This design and documentation application performs complex surface and corridor calculations, can create construction staking data and organize survey information efficiently. Because of this flexibility and its features, plus the fact that most civil-focused firms probably already have a subscription to Autodesk’s AEC Collection, it’s not a surprise that this tool, which is not specifically designed for field construction management, is used as an Autodesk construction tool.
While most professionals wouldn’t consider Civil 3D a general construction management software, a surprisingly large number of civil contractors and site teams use it to manage grading, earthwork and infrastructure design. This design and documentation application performs complex surface and corridor calculations, can create construction staking data and organize survey information efficiently. Because of this flexibility and its features, plus the fact that most civil-focused firms probably already have a subscription to Autodesk’s AEC Collection, it’s not a surprise that this tool, which is not specifically designed for field construction management, is used as an Autodesk construction tool.
Main Use Cases for Civil 3D
- Designing roads, grading plans, drainage systems and other civil site infrastructure.
- Performing surface and corridor calculations for earthwork and site development projects.
- Generating construction staking data used by survey crews to lay out a site.
- Producing civil construction documentation that integrates with a project’s overall design set.
- Organizing survey information and existing conditions data for site design decisions.
Who Is Civil 3D For?
- Civil engineers designing roads, grading and drainage for site and infrastructure projects.
- Land surveyors producing staking data and existing conditions models for site work.
- Site contractors managing earthwork, grading and utility installation on active jobsites.
- Municipal and infrastructure agencies overseeing public works and transportation design projects.
- Land development firms coordinating civil design across multiple building or infrastructure sites.
12. InfraWorks
InfraWorks is a conceptual civil infrastructure design tool that lets planners and engineers model roads, bridges and site layouts against real-world GIS and contextual data early in a project. It’s used mostly in the planning and feasibility phase, before detailed design work moves into Civil 3D. There are tools for rapid road and intersection design, terrain and utility visualization and stakeholder-facing 3D presentations that help teams evaluate design alternatives quickly.
Because InfraWorks is built for early-stage conceptual work, it isn’t meant to carry a project through construction, so teams need to hand off to Civil 3D and other Autodesk tools once designs are finalized, adding another license and another learning curve. Model fidelity is intentionally lower than Civil 3D’s, which can create friction when non-technical stakeholders expect the same accuracy from a concept model. It also depends heavily on quality GIS and survey data, so results suffer in areas with poor source data.
Main Use Cases for InfraWorks
- Modeling roads, bridges and site layouts against real-world GIS and contextual data early on.
- Evaluating multiple design alternatives quickly before committing to detailed civil design.
- Producing stakeholder-facing 3D visualizations to communicate concepts during public review.
- Assessing terrain, utilities and existing conditions during early feasibility and planning phases.
- Supporting rapid iteration on intersection or corridor design before handoff to Civil 3D.
Who Is InfraWorks For?
- Civil engineers and planners evaluating infrastructure concepts before detailed design begins.
- Municipal planning teams presenting road or infrastructure concepts to public stakeholders.
- Transportation agencies assessing multiple corridor or intersection alternatives early in planning.
- Design firms pitching early-stage infrastructure concepts to owners or government clients.
- Feasibility teams needing fast visualizations without committing to full detailed design.
13. Autodesk ReCap Pro
Autodesk ReCap Pro is a reality capture software that converts laser scans, drone imagery and photographs into point clouds and 3D mesh models for as-built documentation. It’s used to help construction and design teams compare existing site conditions against a BIM model, which makes it suitable for renovation and retrofit projects. There are tools for point cloud cleanup, registration and classification. Collaboration comes from exporting reality capture data into Revit, Civil 3D and Navisworks for direct comparison against design models.
That specialization comes at a price. Processing large point clouds requires significant computing power and storage, which can slow down smaller teams without dedicated hardware. There’s no built-in project management, cost tracking or field reporting, since those functions live in Forma Build instead. Capturing accurate scans also requires training and the right equipment, so firms new to reality capture face a learning curve before the data becomes reliable enough to build workflows around.
Main Use Cases for Autodesk ReCap Pro
- Converting laser scans and drone imagery into point clouds for as-built documentation.
- Comparing existing site conditions against a BIM model during renovation or retrofit work.
- Cleaning up, registering and classifying point cloud data for use in design software.
- Verifying constructed conditions match design intent before proceeding to the next project phase.
- Capturing accurate as-built records for facilities and owners at project closeout.
Who Is Autodesk ReCap Pro For?
- Renovation and retrofit teams needing accurate existing conditions before design work begins.
- Surveyors and reality capture specialists processing laser scan and drone imagery data.
- BIM managers verifying as-built conditions against the design model for accuracy.
- Facilities teams building accurate 3D records of a building for long-term operations.
- Contractors documenting site conditions or progress through photogrammetry and scanning.
ProjectManager Is the Best Construction Project Management Software
Autodesk construction tools have their advantages and disadvantages. But project teams looking for a competitively priced, less complicated and all-in-one construction project management solution are sure to be frustrated by the myriad subscription tiers, expense and complexity associated with Autodesk construction software.
ProjectManager is award-winning construction and project management software that is the go-to tool preferred by contractors, superintendents and their teams. Even those who are wedded to Autodesk construction tools because of their organization use our software to track work and stay on schedule, whether to avoid the lack of unified project views, the flexibility of our mobile app, or because they use Apple products alongside their Autodesk stack. But that’s only the start of the benefits of moving from an Autodesk construction tool to our software.
Robust Resource Planning Features
Because our tool has real-time connectivity to teams and progress, project managers can plan resources and track them throughout the project’s life cycle. This begins when onboarding crew members to the project. Project managers can set the availability of the team, from PTO and time off to jobsite holidays. This makes it easier to assign crew members to tasks. Both human and nonhuman resources, like equipment and materials, can be planned on the Gantt chart and then tracked on the team page or color-coded workload chart. This allows project managers to see at a glance who is overallocated or underutilized and balance the crew’s workload right from those pages to keep them working at capacity and staying productive.

Real-Time Cost, Time and Cost Data Project Dashboards

Other features track resources and more in real time. For example, our secure timesheets streamline the payroll process, but they also provide visibility into labor costs to help keep projects on budget. For a high-level overview of key performance metrics (KPIs), use the real-time project or portfolio dashboard. It automatically collects live data and displays it on easy-to-read graphs and charts that track cost, time, workload and more. To get deeper into the data, there are customizable reports on project and portfolio status, variance, workload and timesheets, to name a few. They can be filtered to show general progress and then shared with stakeholders to keep them updated.

Related Content on Construction Software
For those still unconvinced that ProjectManager beats Autodesk construction software, many informative posts round up the best Autodesk alternatives as well as comparing our software to other Autodesk construction tools.
- 10 Best Construction Project Management Software: 2026 Buyer’s Guide
- 8 Best Construction Estimating Software: 2026 Buyer’s Guide
- Microsoft Project for Construction: Pros & Cons
ProjectManager is online construction and project management software that connects teams whether they’re in the office or out in the field. They can share files, comment at the task level and stay updated with email and in-app notifications. Join teams across the construction industry who use our software to deliver successful projects. Get started with ProjectManager today for free.
